Here is the step-by-step story of how the project came together.
Phase 1: Site Mobilization & Material Staging
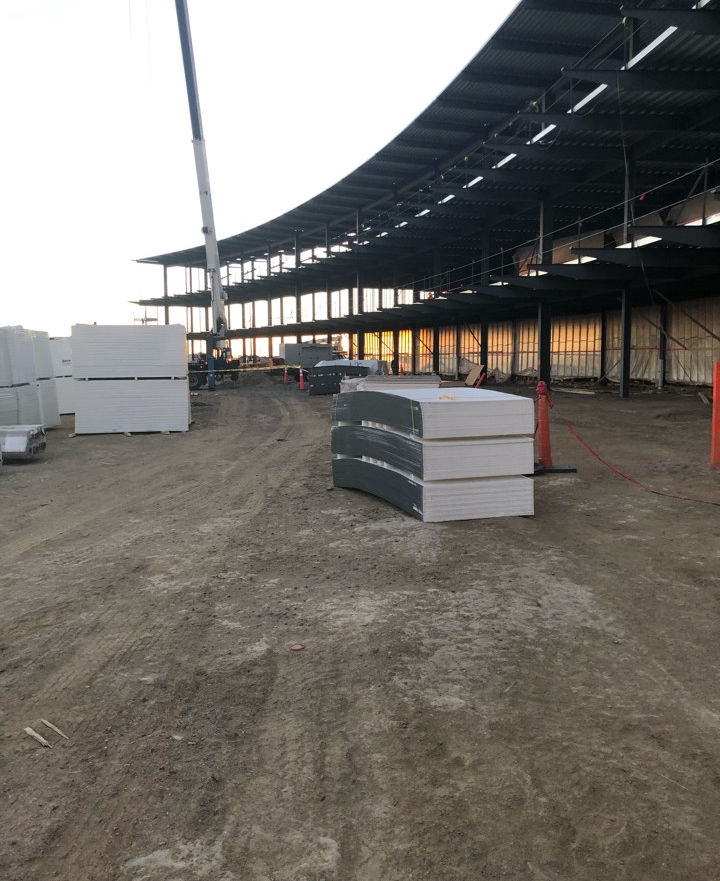
Logistics on a commercial build of this scale require absolute precision. Before any installation could begin, materials had to be staged systematically across the expansive site.
-
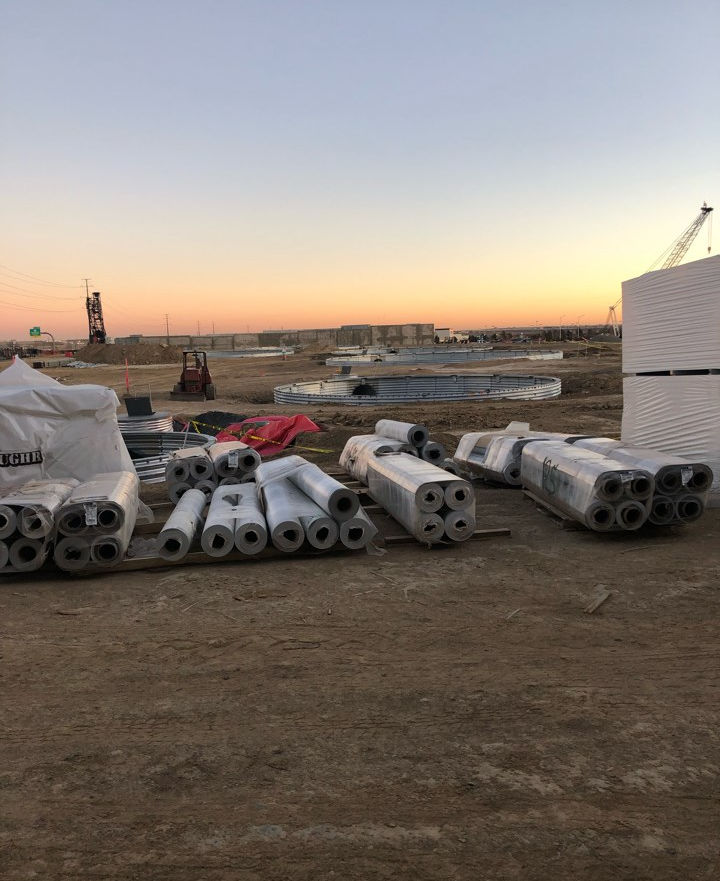
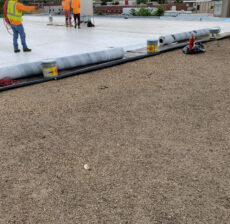
Ground-Level Staging: Early in the project timeline, bulk shipments of roofing membrane rolls were organized on the construction grounds to ensure an uninterrupted workflow.
-
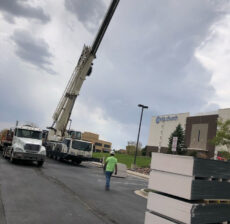
Structural Delivery: At the base of Topgolf’s iconic curved steel skeleton, heavy bundles of custom-cut insulation and building materials were positioned for systematic lifting.
Phase 2: Hoisting & Roof Deck Insulation
Once the steel structural deck was ready, the B&L Roofing team transitioned the heavy materials skyward to build out the high-performance thermal envelope.
-
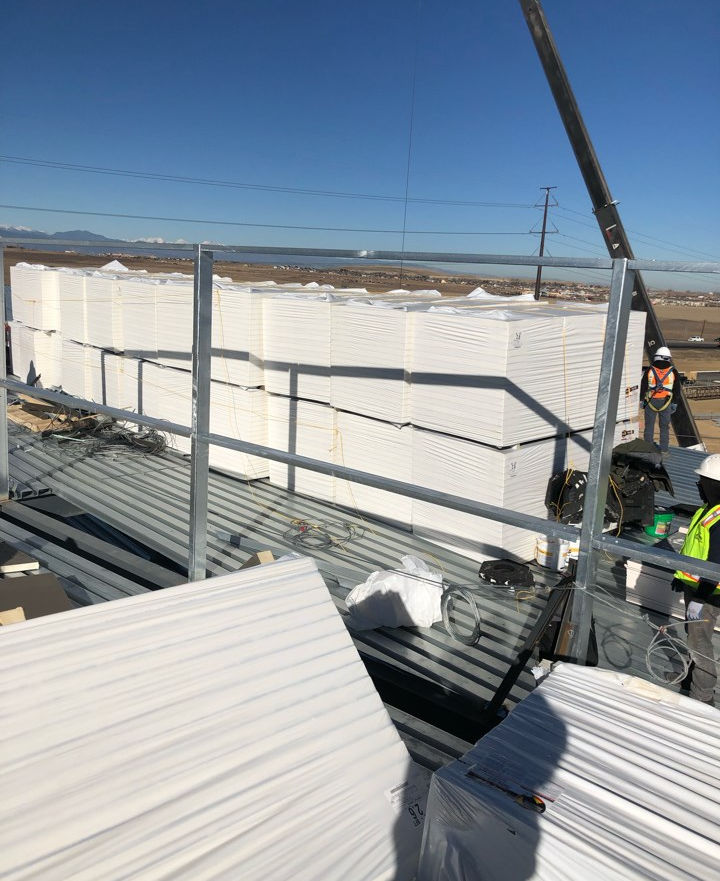
Hoisting Materials: A commercial crane was utilized to hoist dense bundles of white polyiso insulation boards directly onto the corrugated metal roof deck.
-
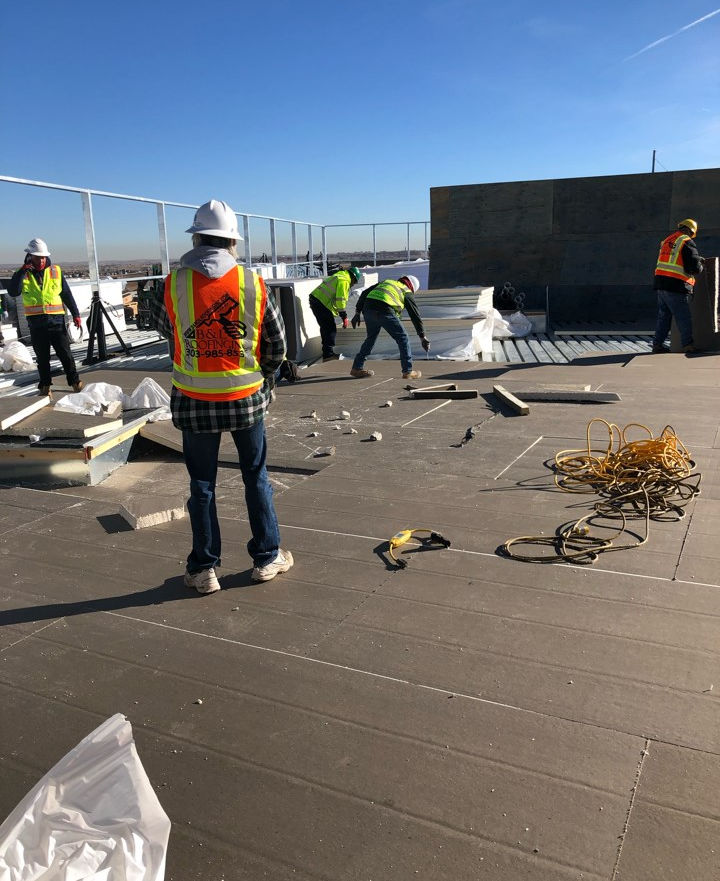
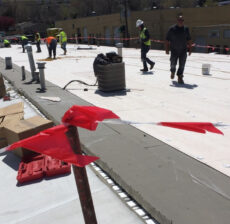
Laying the Insulation Layer: B&L Roofing crew members, outfitted in branded high-visibility safety vests, meticulously fitted and laid out the insulation panels across the massive deck surface, establishing a uniform and energy-efficient base layer.
Phase 3: Substrate Cover Board & Surface Prep
To maximize puncture resistance and provide an ideal bonding surface for the final membrane, a high-durability cover board was installed over the polyiso insulation.
-
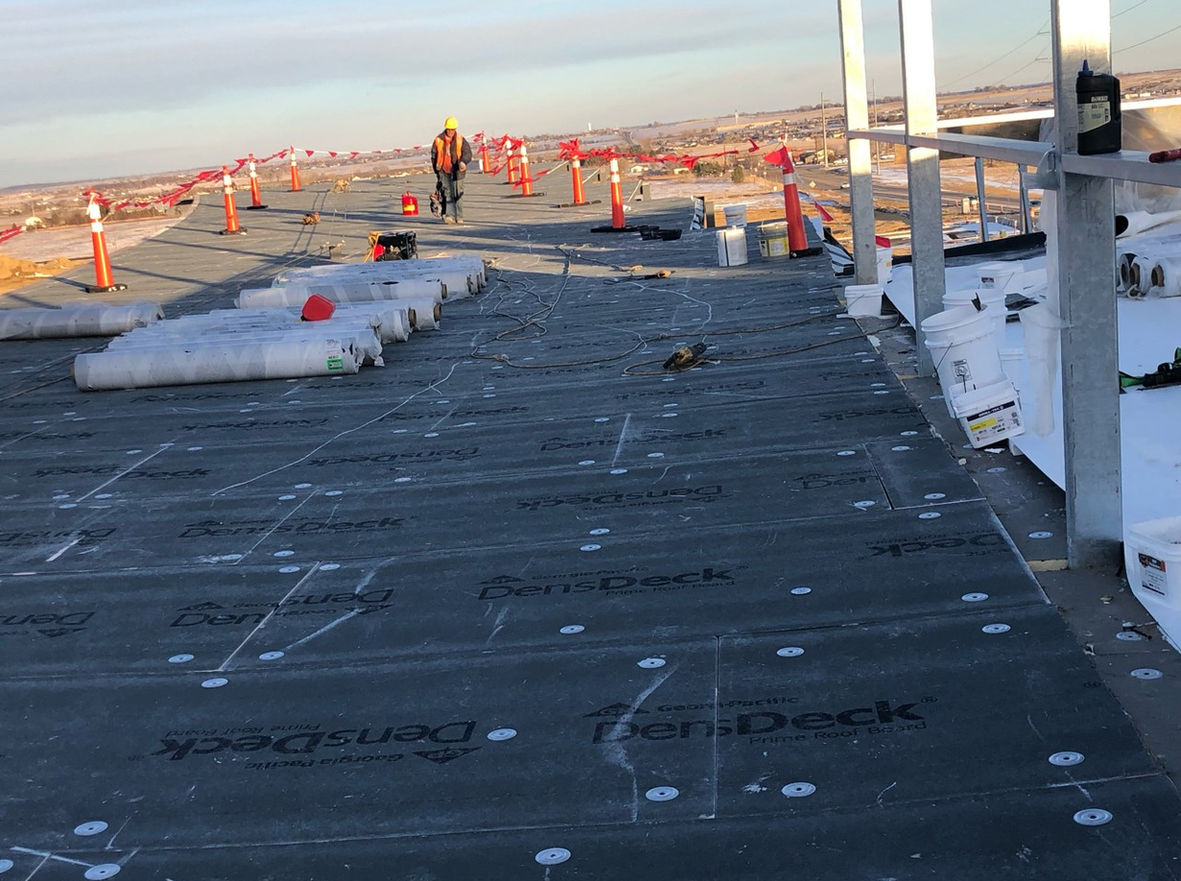
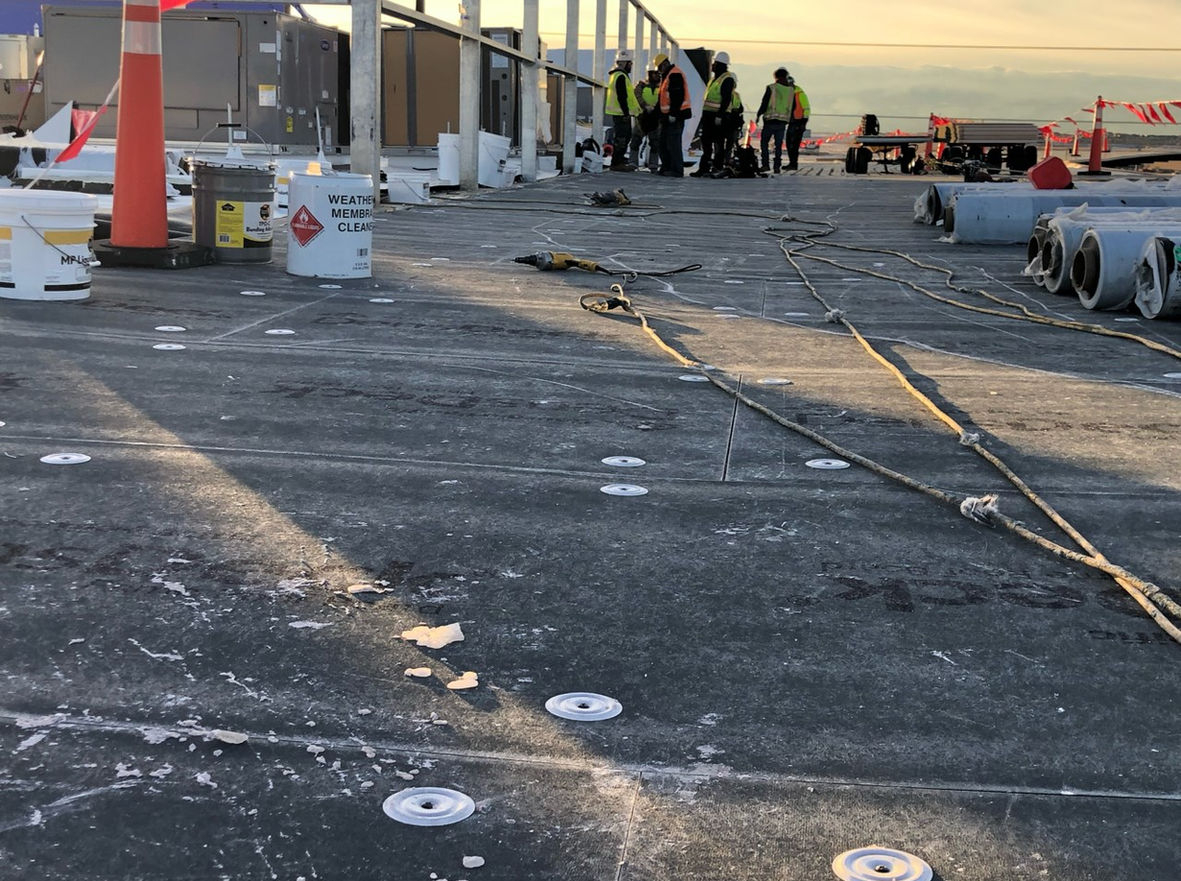
DensDeck Fastening: Georgia-Pacific DensDeck® Prime roof boards were laid down and mechanically fastened across the surface using code-compliant plates and heavy-duty insulation fasteners.
-
Substrate Preparation: The crew methodically prepped and cleaned the secured cover boards near the structural curbs, utilizing weather membrane cleaners and bonding primers to guarantee an absolute, airtight seal around mechanical areas.
Phase 4: Final TPO Flat Roof Completion
The culmination of the exterior work is a beautiful, highly reflective flat roof system built to withstand Colorado’s intense sun and volatile freeze-thaw cycles.
-
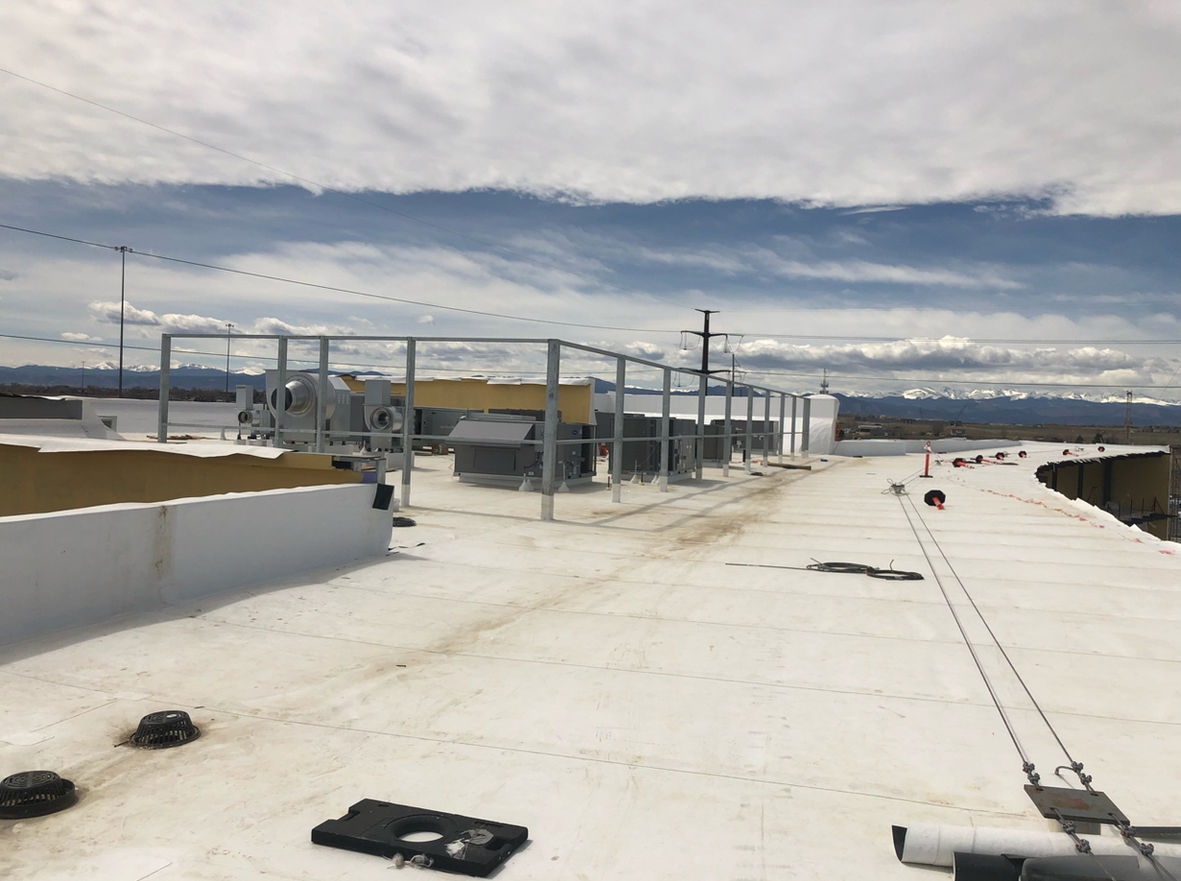
The Finished Membrane: The completed white TPO (Thermoplastic Polyolefin) roof surface sits beautifully flat, fully seamed and detailed around all HVAC curbs, safety structural tie-backs, and perimeter flashings—all framed by a view of the Front Range mountains.
Phase 5: Interior Architectural Metal Panels
B&L Roofing’s craftsmanship extended far beyond the roof. Moving inside the facility, the team installed premium architectural metal panels to anchor Topgolf’s signature modern, high-energy aesthetic.
-
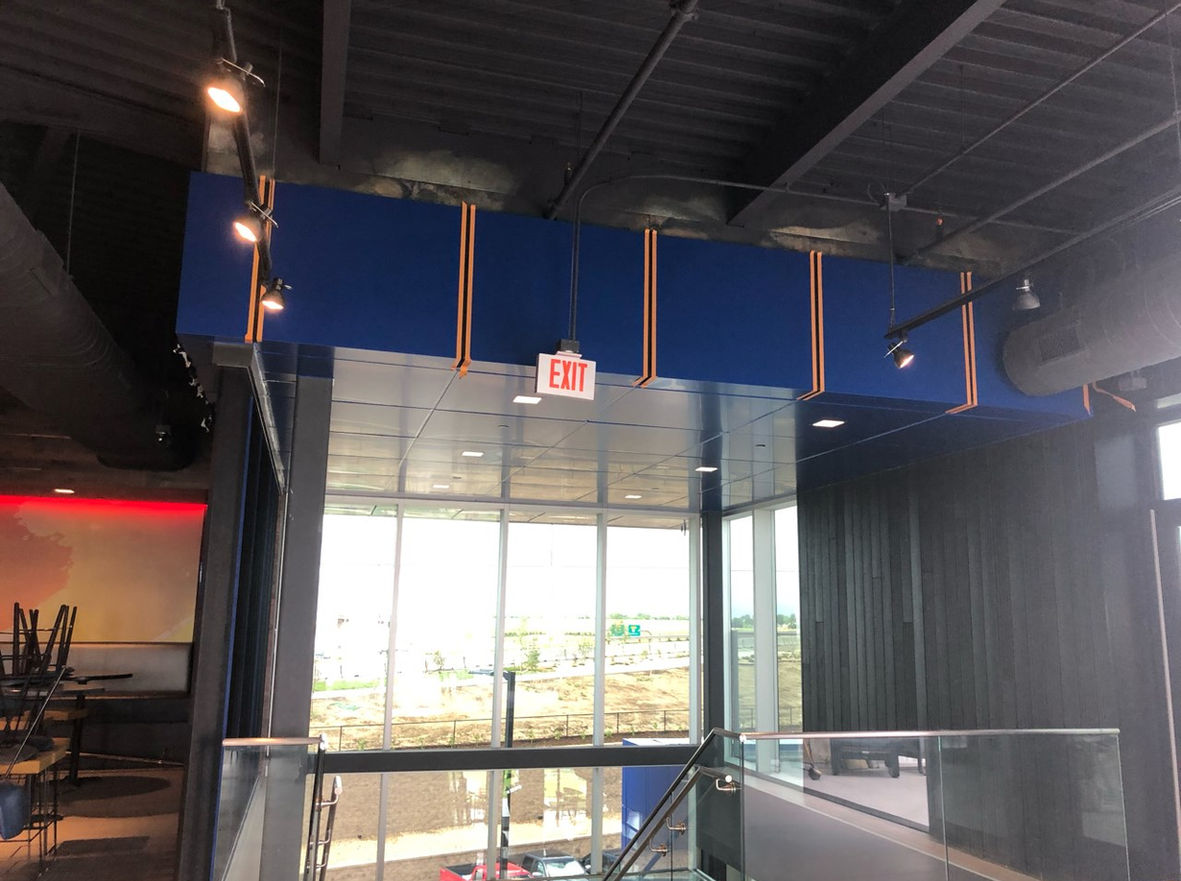
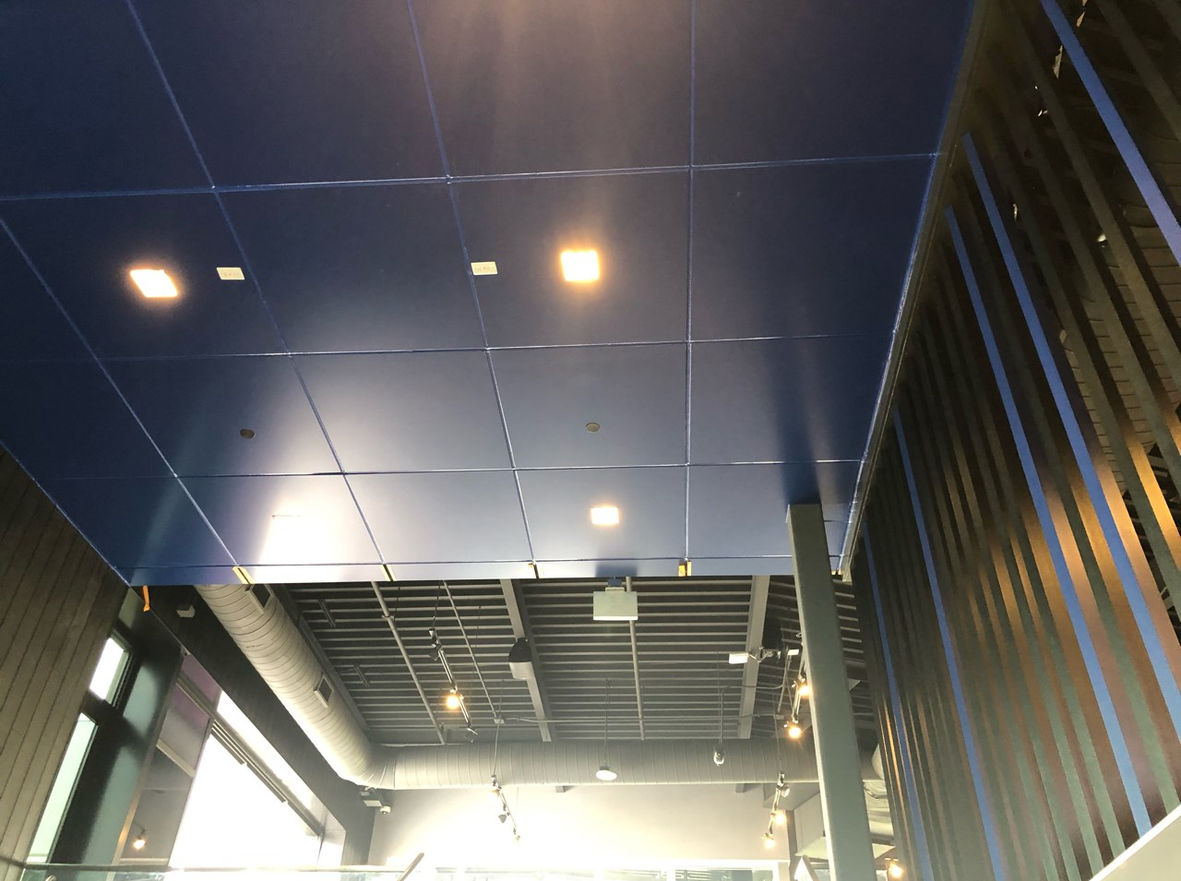
Stairwell Bulkheads: Sleek, deep-blue metal panels were flawlessly fitted to enclose the prominent interior ceiling bulkheads framing the main glass stairwell area.
-
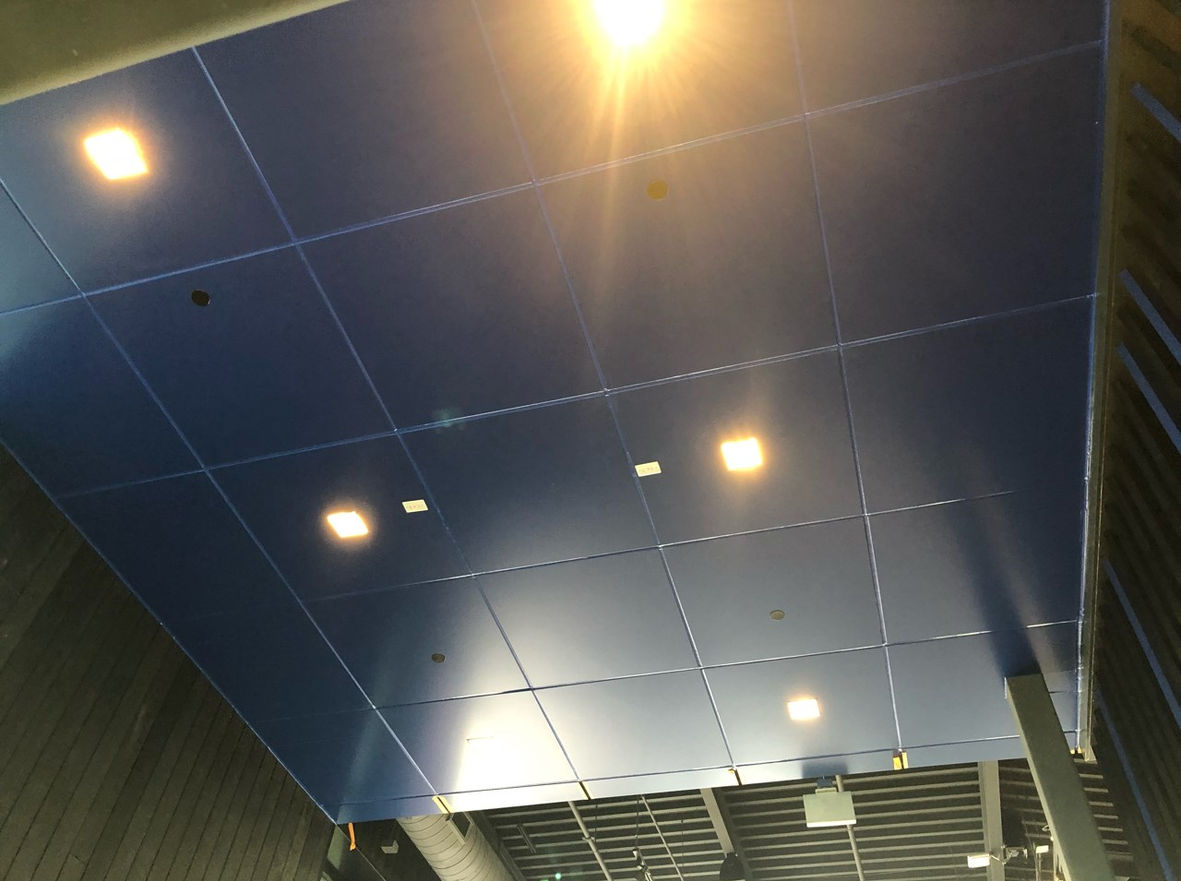
Geometric Ceiling Systems: The team executed a crisp grid pattern across the interior ceilings, ensuring perfect panel alignment around flush-mounted lighting and HVAC registers.
-
The Final Polish: The completed architectural panel system cleanly ties together the structural open-air ceiling look with the luxury interior aesthetic guests interact with every day.
Related Project
The owners called in B&L Roofing for a full tear-off and replacement. We needed…
This project required a dual-threat approach: installing a highly efficient, weather-resistant flat roofing system,…
Here is the step-by-step story of how the B&L Roofing team turned a complex…
Here is a behind-the-scenes look at how our expert team meticulously rebuilt this roof…
B&L Roofing stepped onto the scene to execute a comprehensive, multi-tiered roof replacement. Below…
When Ultimate Heating in Colorado needed a complete roof overhaul for their commercial facility,…