

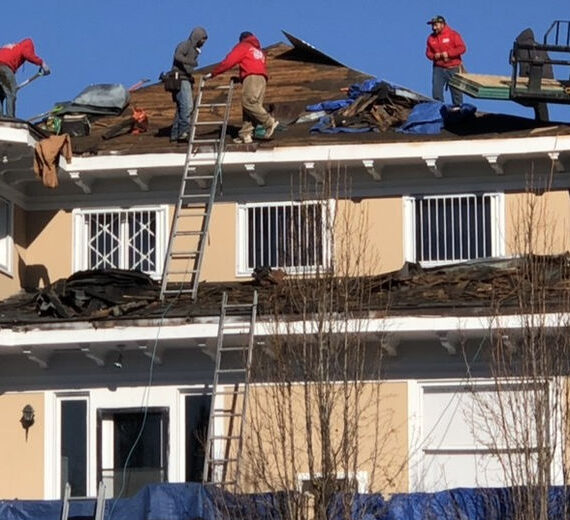
Phase 1: Mobilization and Safe Teardown
The sheer scale of The Joshua School required a highly organized job site setup. B&L Roofing deployed a heavy-duty JCB telehandler to safely hoist materials to the soaring rooflines, alongside massive roll-off dumpsters carefully staged to manage the immense volume of debris without disrupting the property grounds.
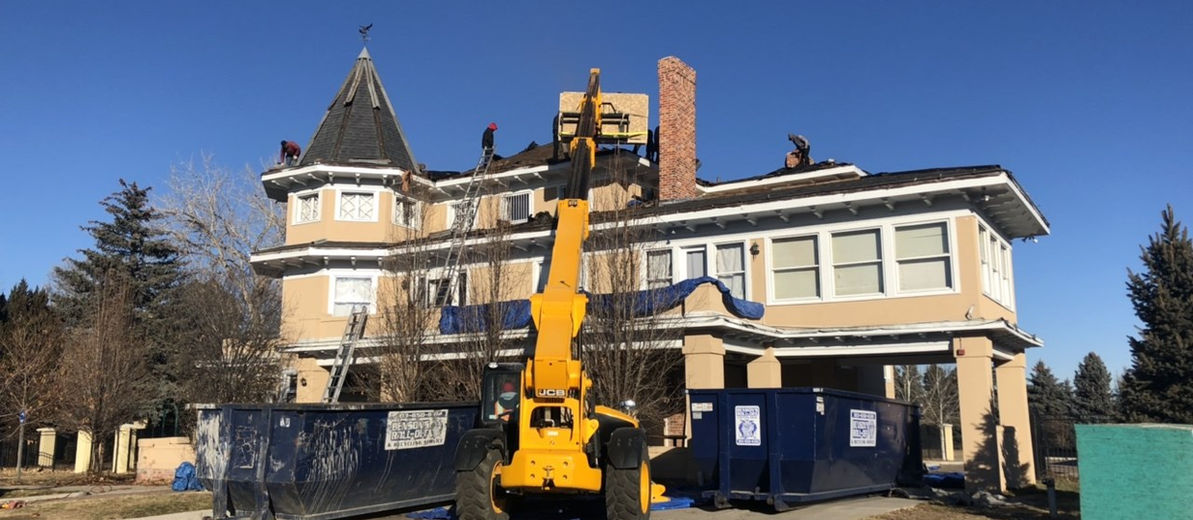
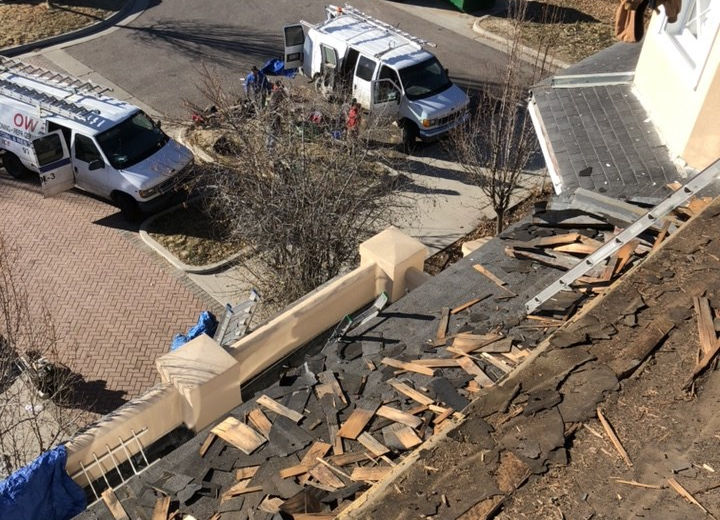
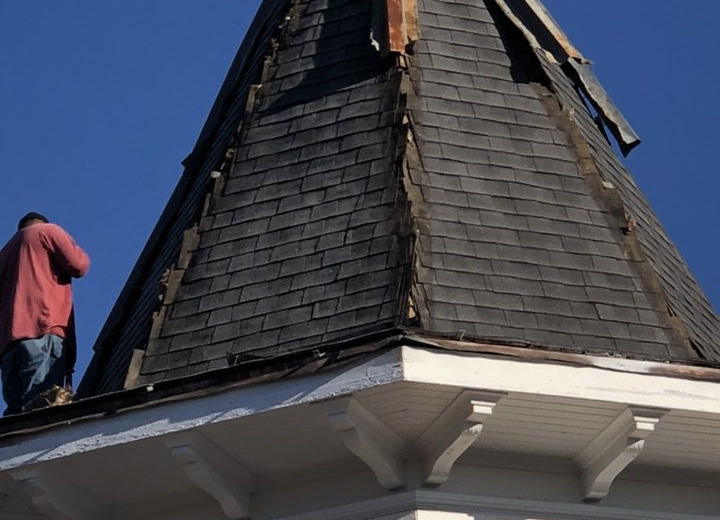
The teardown process was rigorous. Crews safely harnessed themselves to strip away the hail-battered, decaying dark shingles from both the vast main slopes and the steep, multi-faceted historic turret.
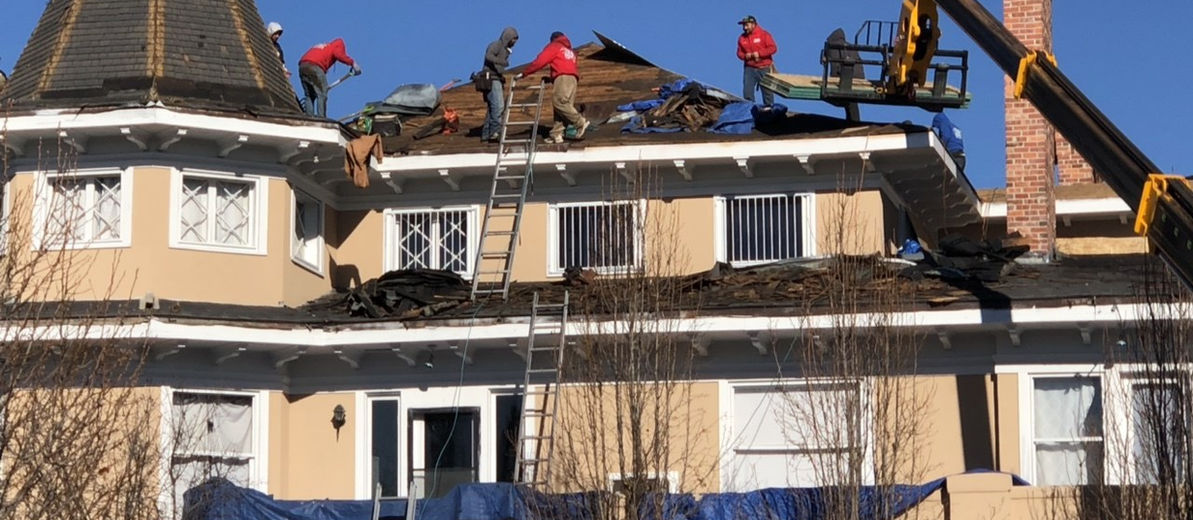
Peeling back these damaged layers revealed the building’s original bones: a historic, solid wood plank deck that required careful inspection and extensive preparation before any modern roofing systems could be applied.
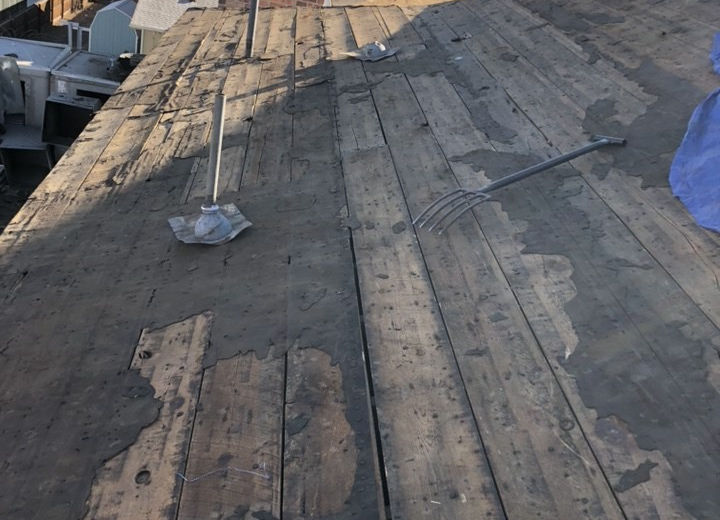
Phase 2: Reinforcing the Foundation (Substrate & Re-Decking)
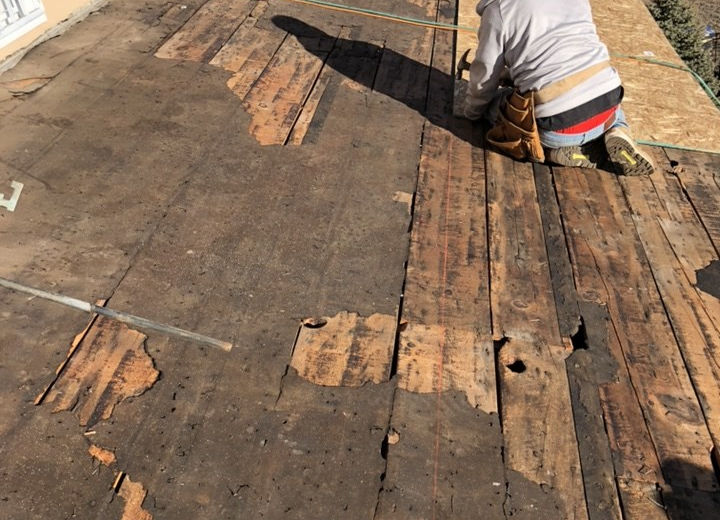
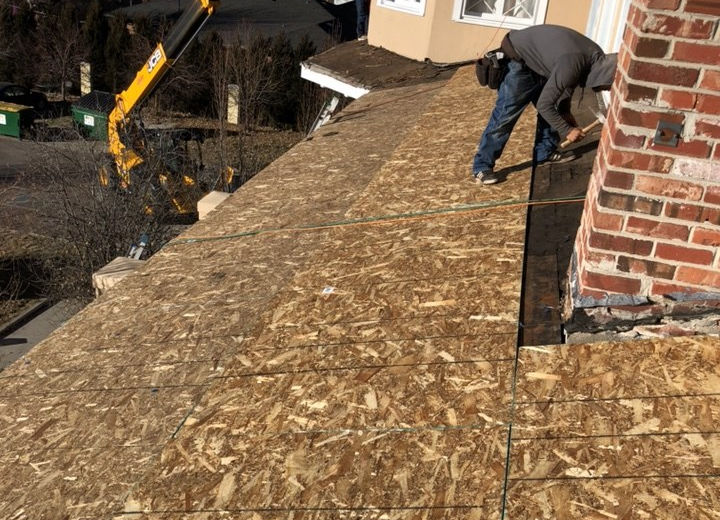
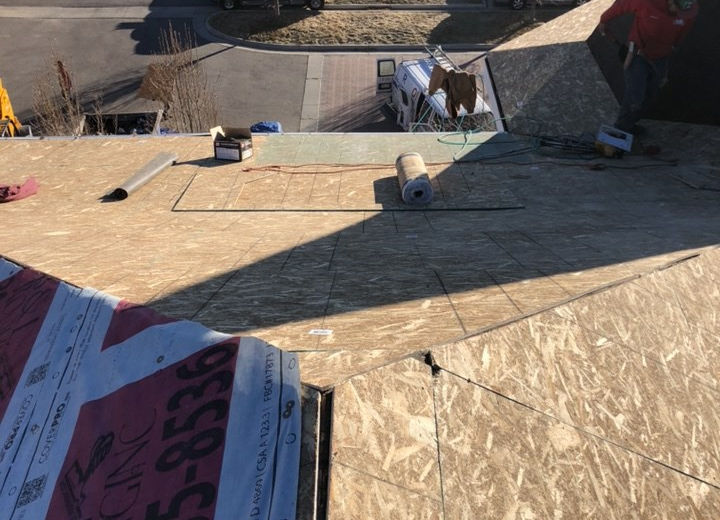
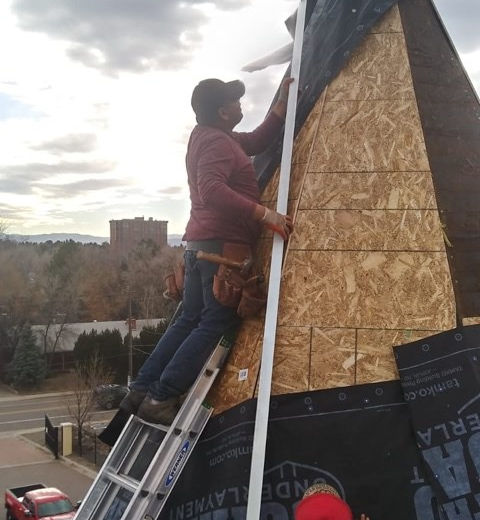
To ensure the new roof had a flawless, code-compliant, and heavy-duty foundation, B&L Roofing installed fresh OSB plywood directly over the aging plank decking. The crew snapped precise chalk lines to manage the complex transitions between the old wood and new panels, ensuring structurally sound joints across the sprawling roof planes.
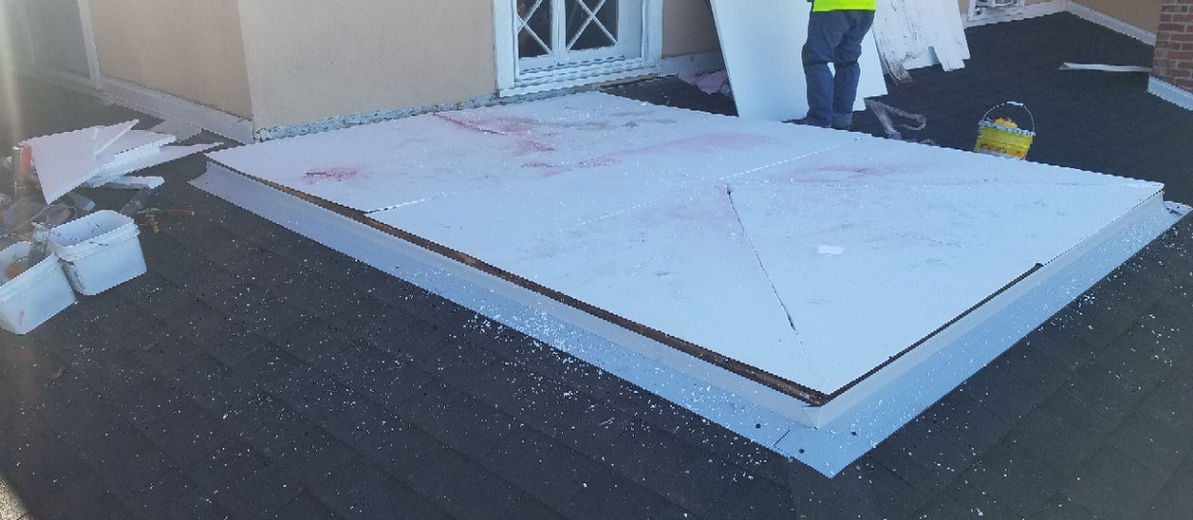
The school’s flat and low-slope roof sections required entirely different technical systems. The team built up the low-slope foundations by laying thick, rigid white foam insulation boards to dramatically improve the building’s thermal efficiency.
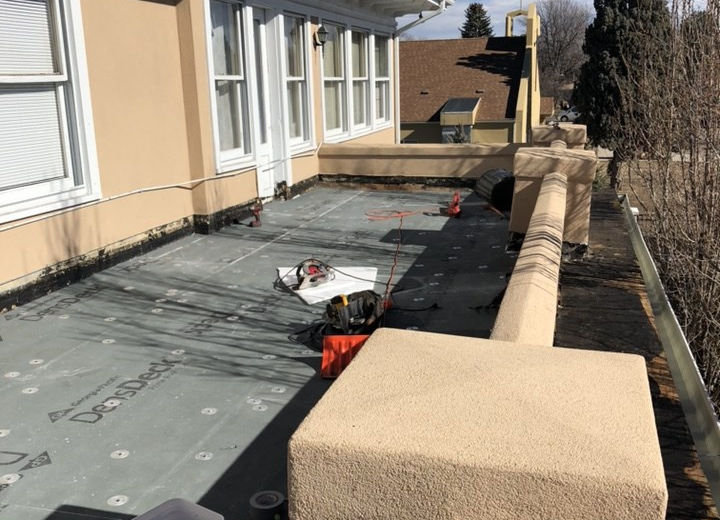
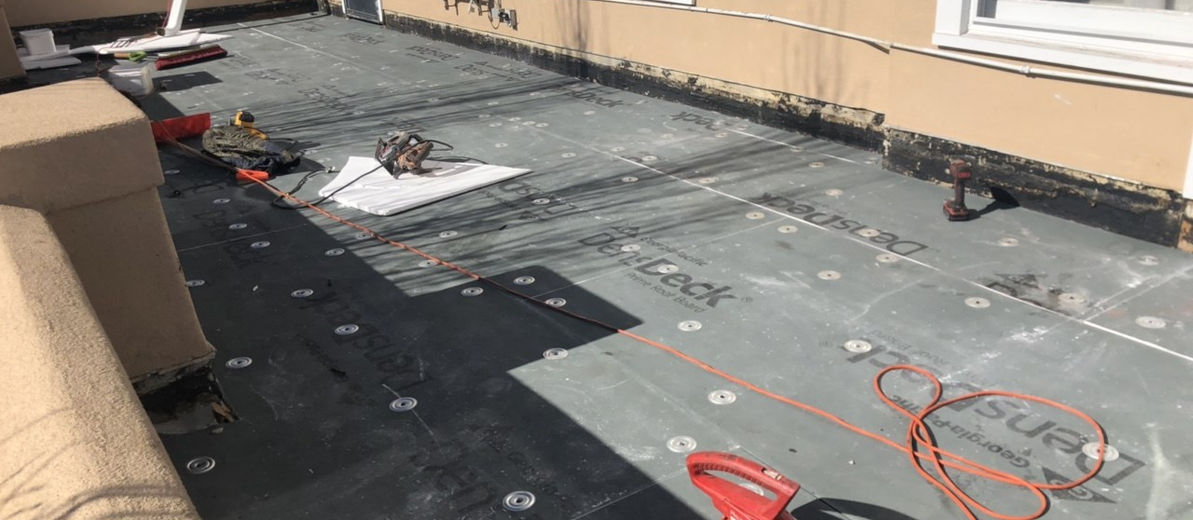
This insulation was then securely capped with Georgia-Pacific DensDeck Prime roof boards, fastened down to create a highly durable, fire- and impact-resistant substrate.
Phase 3: The Ultimate “Dry-In”
With the structural deck reinforced, the building entered the critical “dry-in” phase. B&L Roofing wrapped the steep main slopes in their high-performance, custom-branded CoverPro synthetic underlayment. This layer acts as the ultimate secondary water barrier.
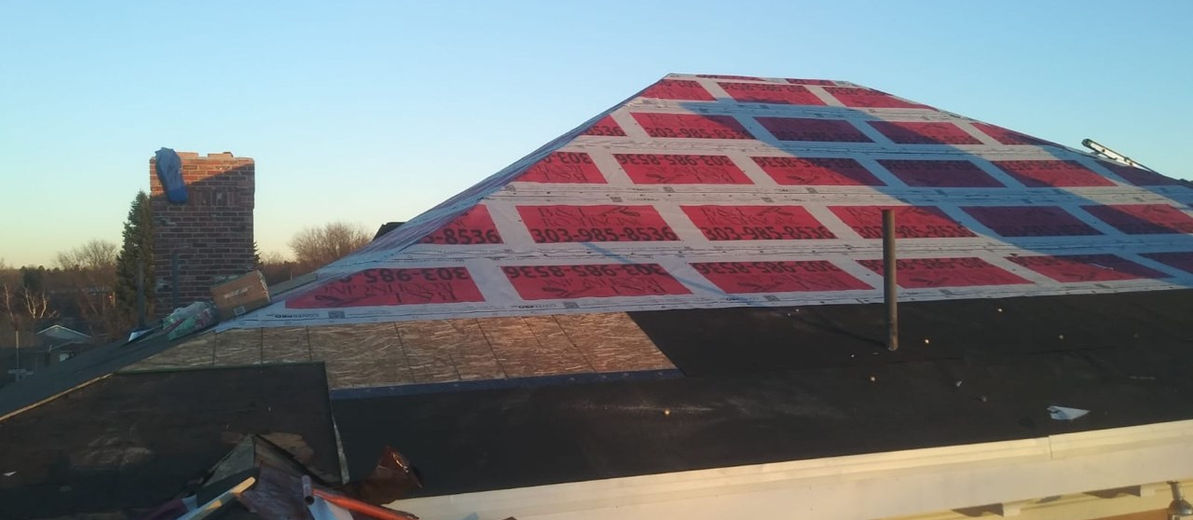
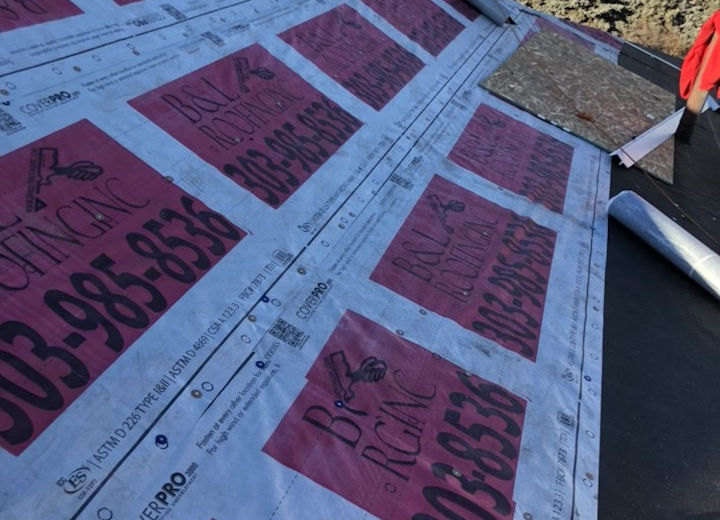
On the sharpest, most difficult angles of the spires, roofers carefully laid out underlayment and custom white drip edge flashing to protect the vulnerable edges.
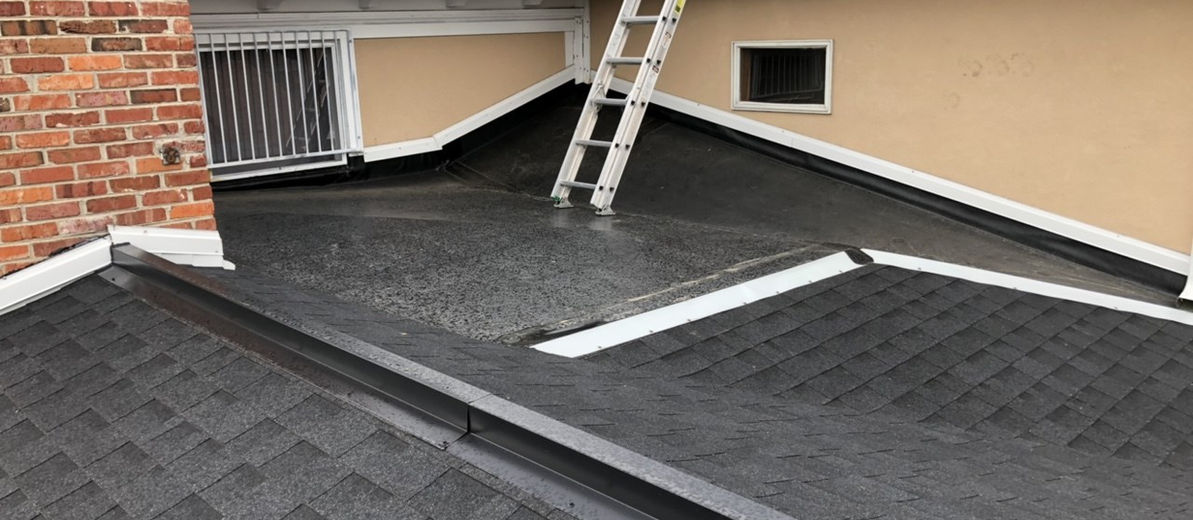
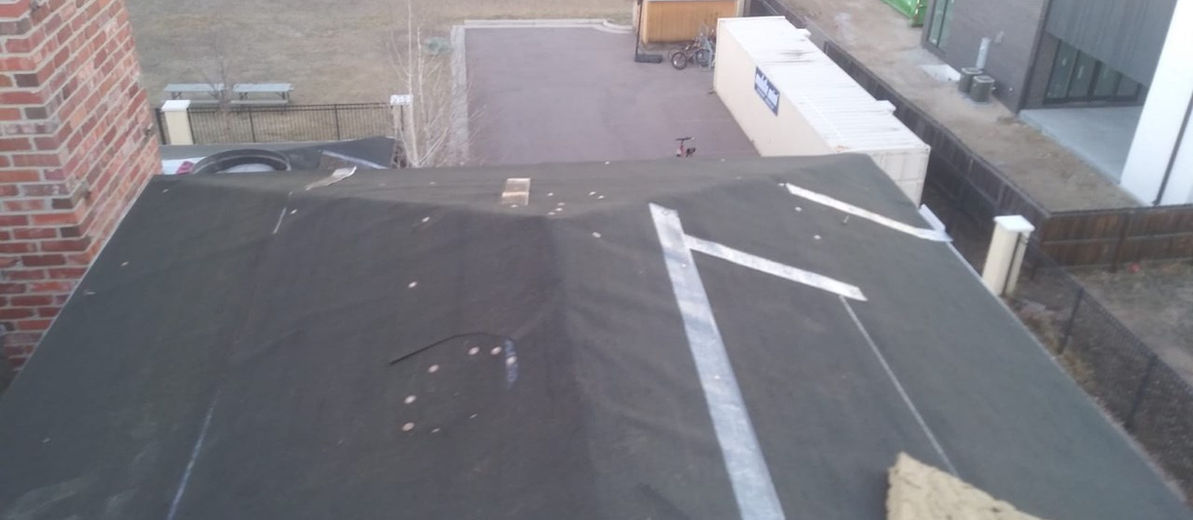
Concurrently, the flat roof sections were completely sealed with a base layer of dark, heavy-duty commercial membrane, rendering the entire building 100% watertight before the final surfaces were even touched.
Phase 4: Architectural Craftsmanship & Finishing Details
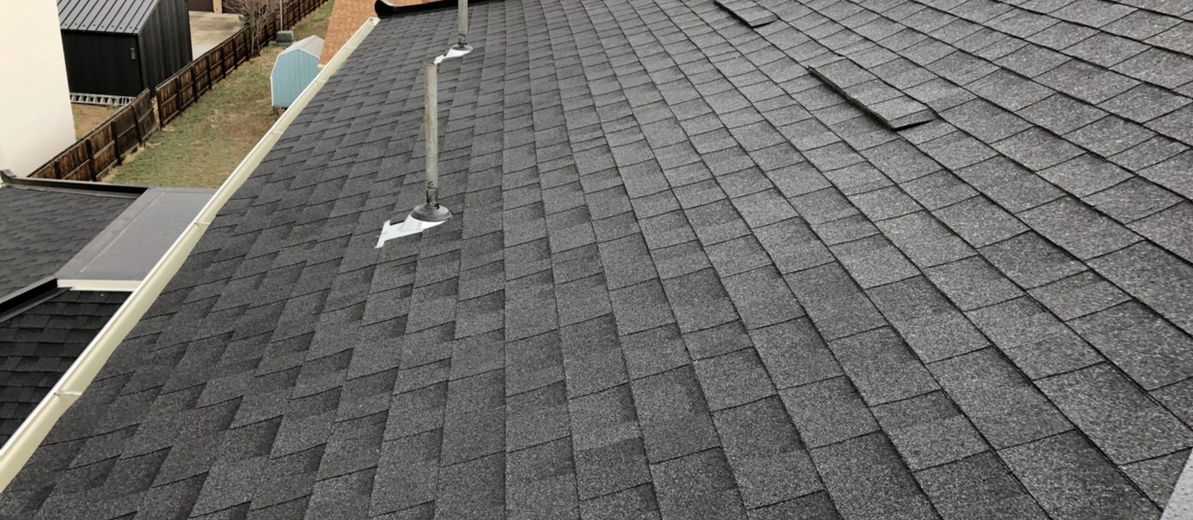
The final installation was defined by a commitment to both durability and aesthetics. The main roof structures were outfitted with premium, dark-hued architectural asphalt shingles that offered a striking, modernized contrast to the building’s painted stucco exterior.
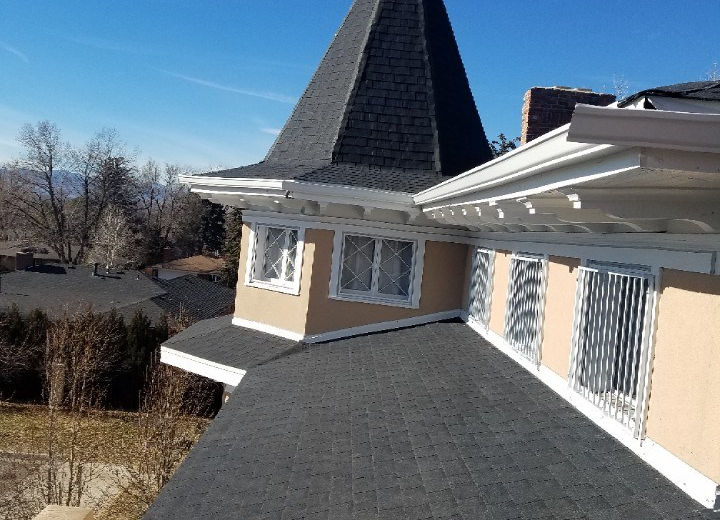
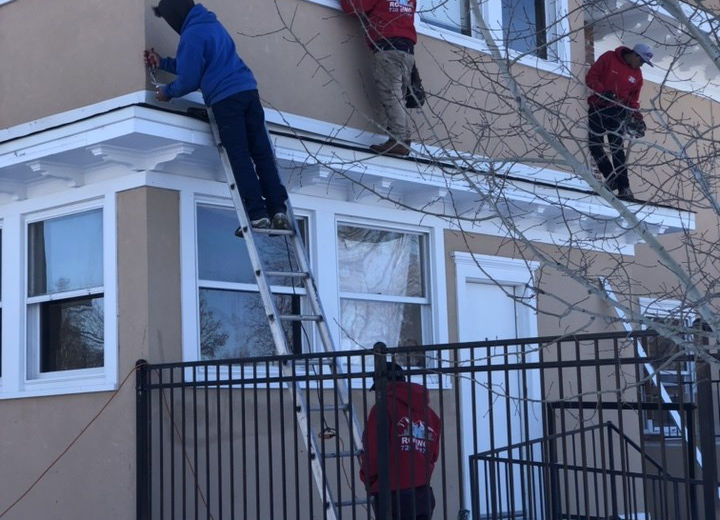
Crews worked meticulously along the eaves and overhangs to integrate crisp white perimeter trim and custom metal edge flashing.
Waterproofing the roof’s various penetrations was handled with expert precision. Brand new pipe boots and structural flashings were seamlessly integrated into the fresh shingle courses.
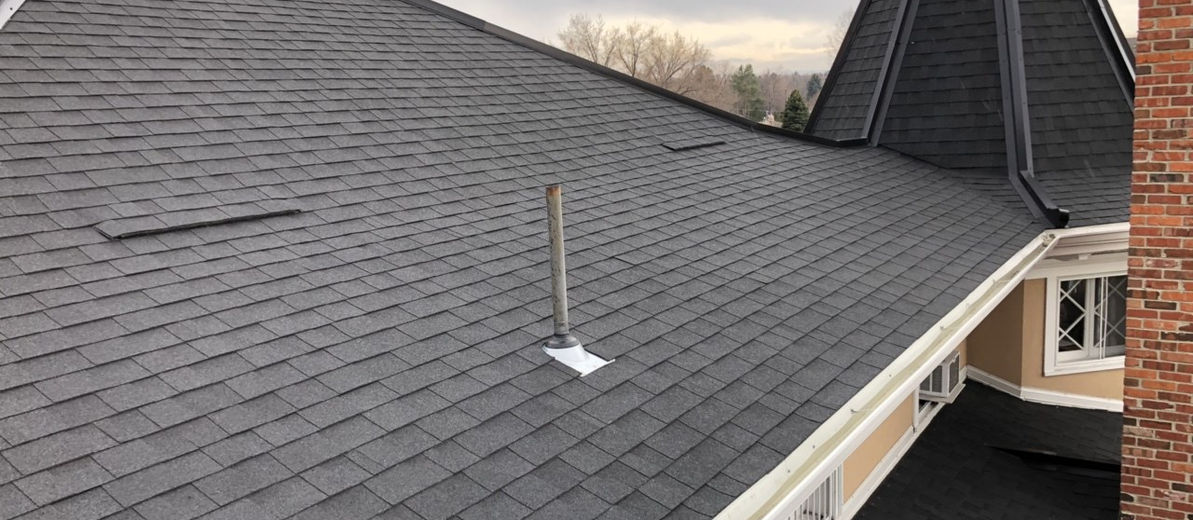
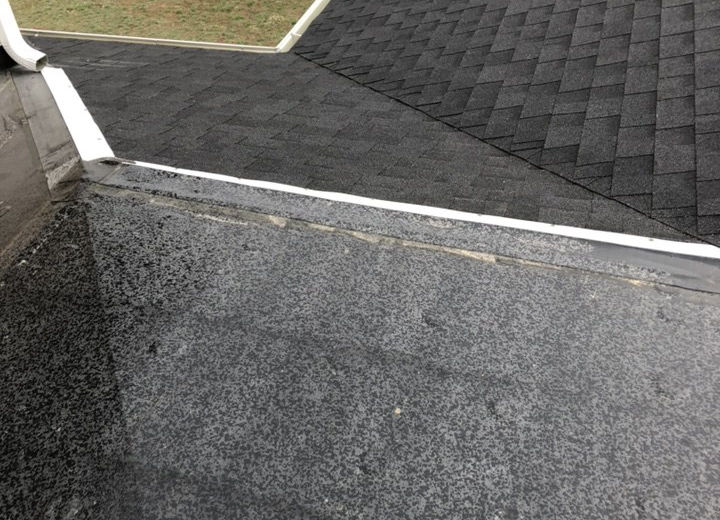
Where the building’s flat rolled-roofing sections met the steep slopes, the team executed a flawless physical transition, ensuring zero vulnerabilities at the seams.
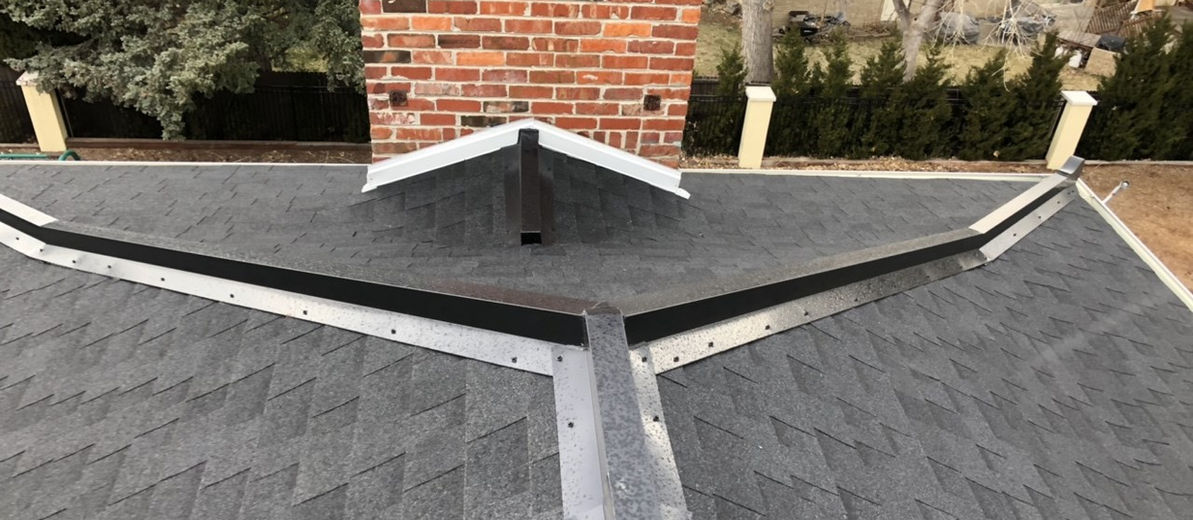
Additionally, complex geometric challenges—like the three-way ridges converging near the chimney—were beautifully sealed using specialized metal ridge caps.
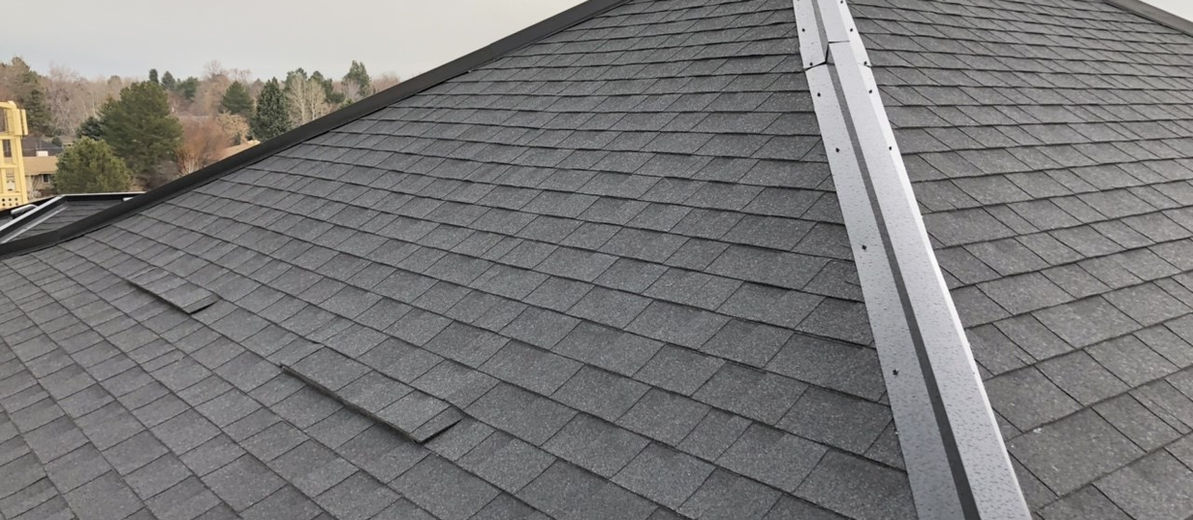
The crowning achievement of the project is the historic turret. Now fully restored, the spire is clad in pristine architectural shingles and accented by bold black metal seams running down every hip, standing as a testament to B&L Roofing’s dedication to quality.
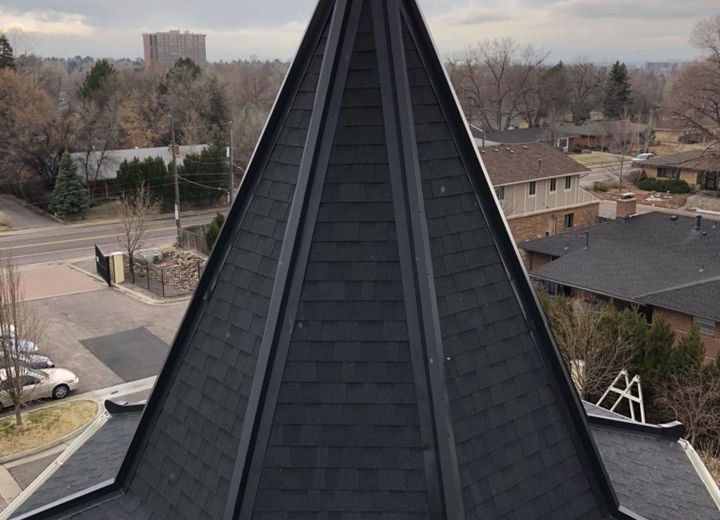
From exposing the 100-year-old decking to installing the final ridge cap, The Joshua School is now fully guarded against Colorado’s harshest elements.
Related Project
Here is a behind-the-scenes look at how our expert team meticulously rebuilt this roof…
When Ultimate Heating in Colorado needed a complete roof overhaul for their commercial facility,…
B&L Roofing stepped onto the scene to execute a comprehensive, multi-tiered roof replacement. Below…
Here is the step-by-step story of how the B&L Roofing team turned a complex…
This project required a dual-threat approach: installing a highly efficient, weather-resistant flat roofing system,…
Here is the step-by-step story of how the project came together. Phase 1: Site…