Here is the step-by-step story of how the B&L Roofing team turned a complex architectural blueprint into a pristine, weather-proof reality.
Phase 1: Structural Slope Framing & Substrate Prep
Every great roof starts from the bones up. For a massive complex like Gateway North, ensuring proper water drainage requires custom slope transitions built directly into the flat-roof framing.
-
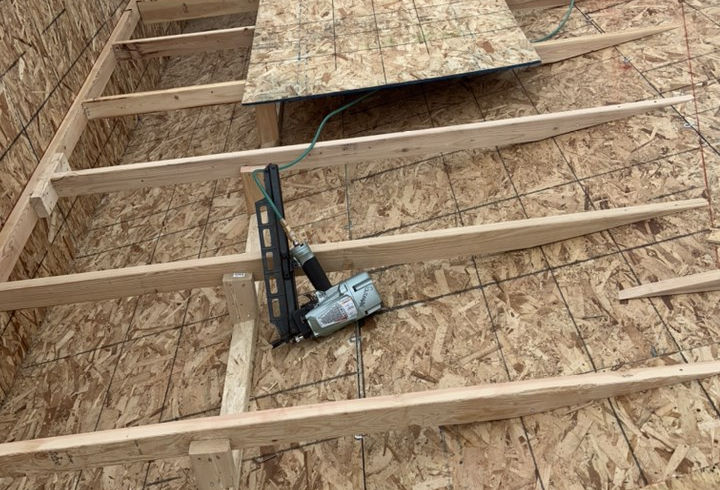
Engineering the Pitch: The team kicked off the project using pneumatic framing nailers to build out specialized wood rafter configurations, establishing the subtle slopes required to direct heavy Colorado mountain precipitation away from walls and toward dedicated drainage saddles.
-
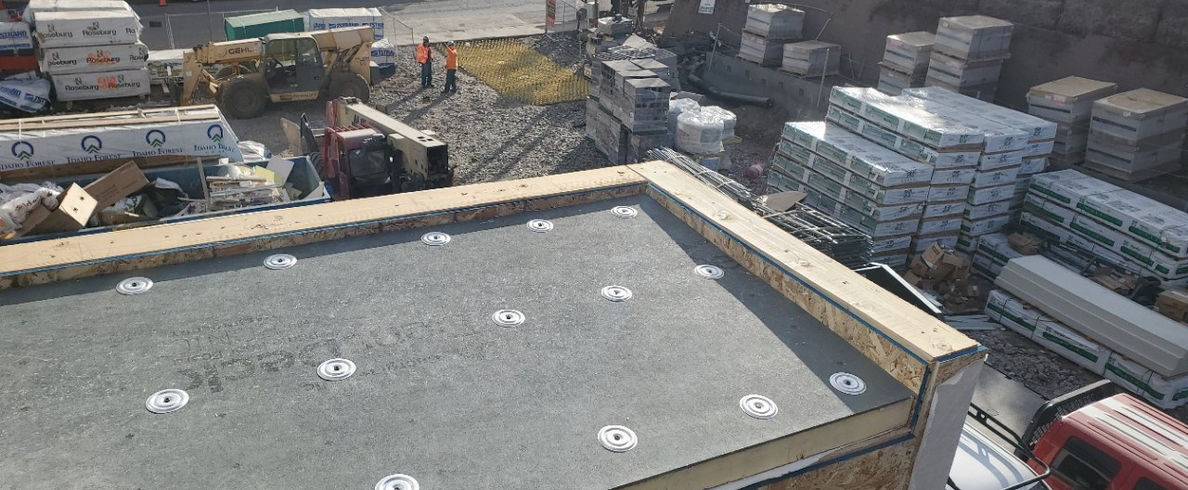
The Substrate Layer: Once the primary framing was secured, a rigid cover board substrate was mechanically fastened across the roof deck using wide metal plates to create a completely flat, stable foundation for the upcoming layers.
Phase 2: Thermal Insulation & Double-Layer Decking
With the structural framework set, B&L Roofing focused on building a high-efficiency thermal envelope. In Colorado’s biting winters and blazing summers, insulation efficiency is paramount.
-
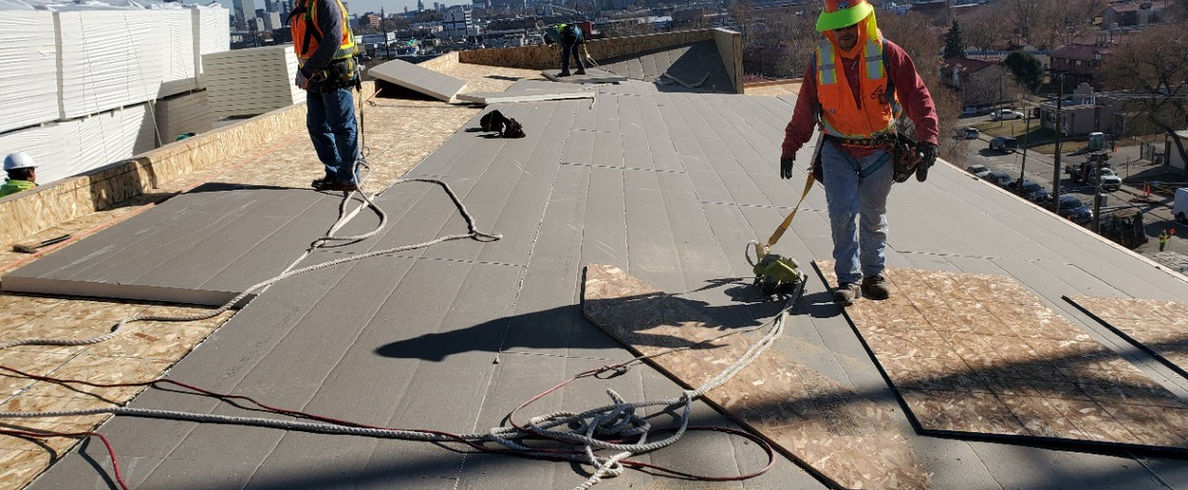
Laying the Polyiso Insulation: Team members meticulously rolled out and interlocked rows of thick, gray rigid polyiso insulation boards directly over the roof deck. Workers pinned these panels down methodically across the expansive flat sections.
-
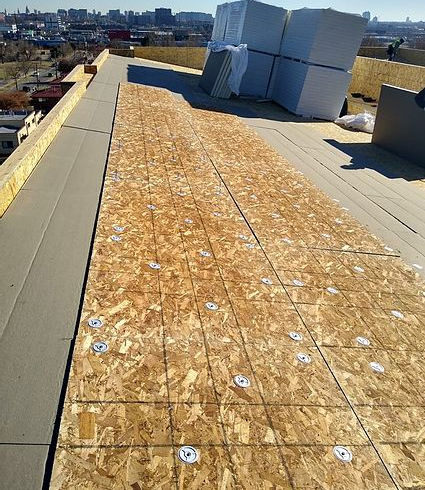
Securing the OSB Cap: To protect the insulation and offer a bulletproof nailing surface for shingles and membranes, the crew fastened heavy-duty OSB sheets directly over the insulation. Using a laser-straight grid pattern of circular metal plates and insulation screws, they locked down the entire sloped valley system.
Phase 3: Safety Rigging & High-Performance Underlayment
Before a single shingle was nailed or TPO seam welded, B&L Roofing established an uncompromising safety perimeter while layering high-performance waterproofing underlayments.
Safety First: Working with high-elevation views of the Denver skyline means there is zero room for compromise. Every B&L crew member donned full body harnesses, safely tying off to high-visibility safety ropes secured across the structural peak.
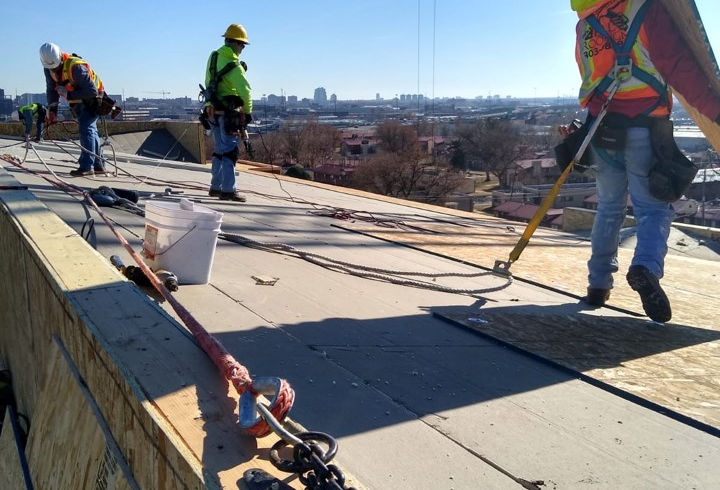
With safety lines deployed, the team rolled out thick sheets of heavy-duty black underlayment. They overlapping the joints and pinned them down with red plastic cap fasteners along the aggressive slope transitions to guarantee that even if water bypassed the secondary surfaces, the building envelope would remain bone-dry.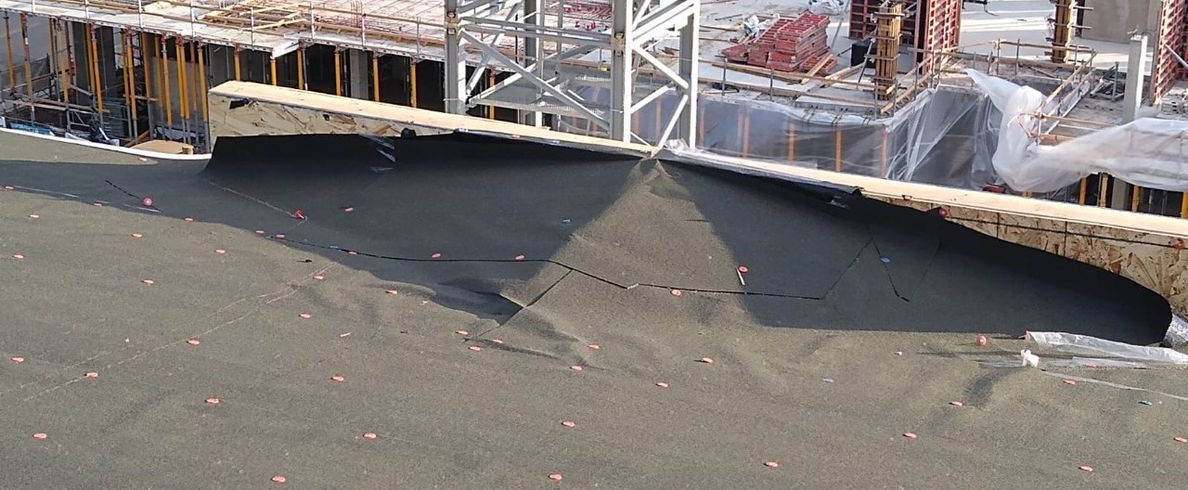
Phase 4: Blending TPO Membranes & Architectural Shingles
The hallmark of the Gateway North design is its hybrid roof layout—combining low-slope membrane flat decks with pitched, shingled architectural features. This requires flawless integration where the two materials meet.
The Low-Slope TPO Installation
On the expansive flat decks, the crew rolled out pristine white TPO (Thermoplastic Polyolefin) membrane, mechanically attaching it along the seams with metal plates.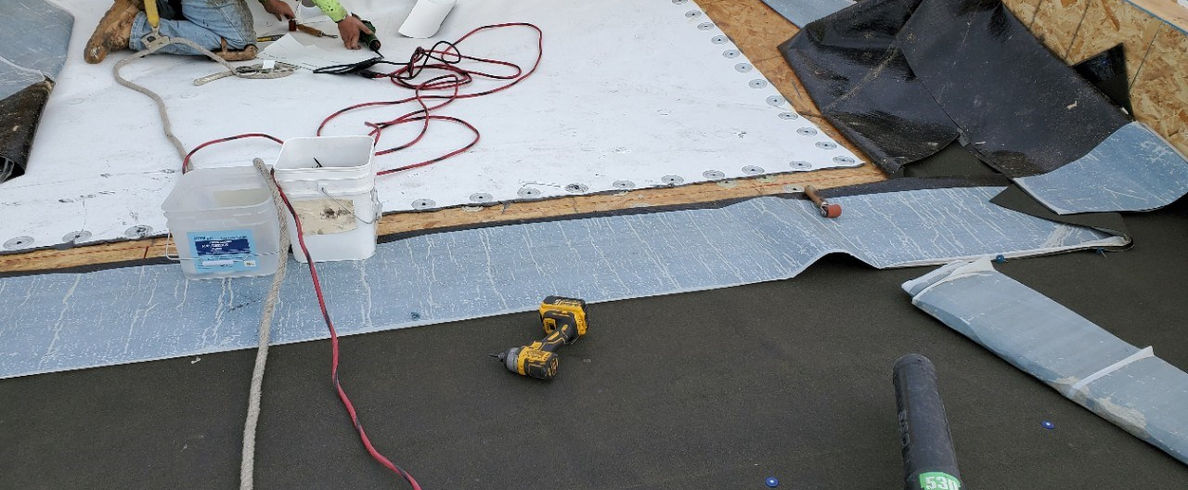
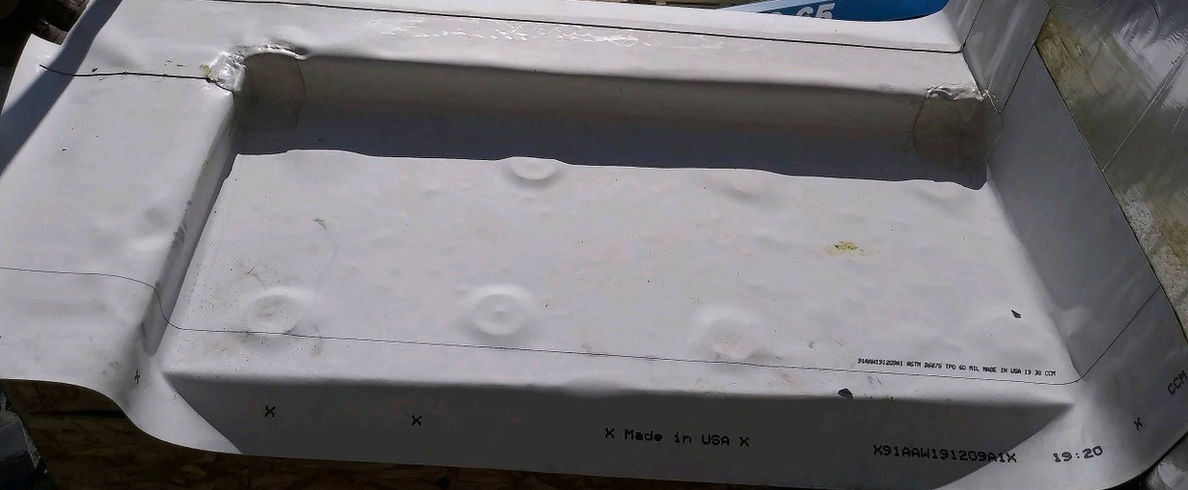
For tricky drainage details, scuppers, and specialized curb transitions, the team custom-fabricated 60-mil white TPO flashing pans with beautifully heat-welded corners, demonstrating premium attention to detail.
Precision Shingle Fastening
Directly adjacent to the TPO zones, roofers took to the sloped decks to lay down beautiful, gray dimensional asphalt architectural shingles. Kneeling on the prepped underlayment, craftsmen utilized pneumatic coil nail guns to securely lock each course into place, ensuring maximum wind-uplift resistance against Colorado’s fierce gusts.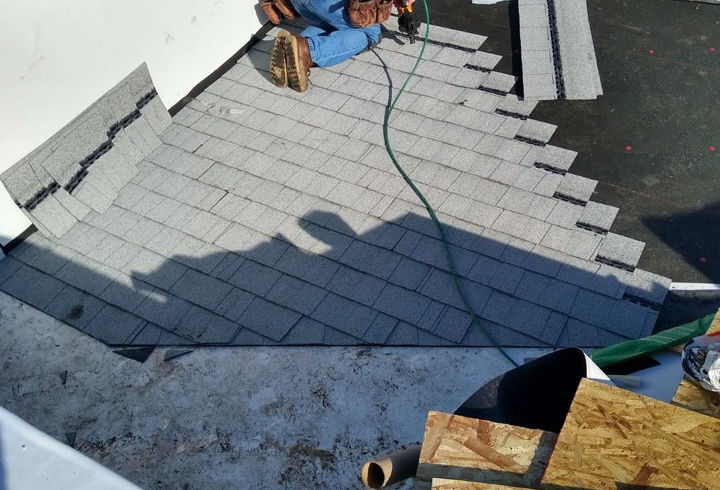
Phase 5: Custom Metal Work, Trim & Parapet Coping
The final piece of the waterproofing puzzle belongs to the sheet metal division. B&L Roofing tied the entire aesthetic together with highly functional, sharp metal detailing.
-
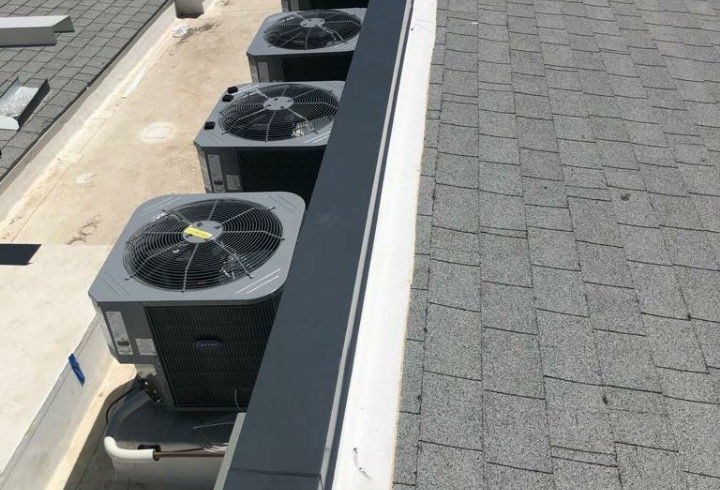
Mechanical Protection Well: A dedicated row of HVAC condenser units was installed over a isolated flat white membrane strip. B&L bounded this equipment deck with a continuous line of dark gray pre-finished coping metal, isolating the mechanical zone from the main shingle slopes.
-
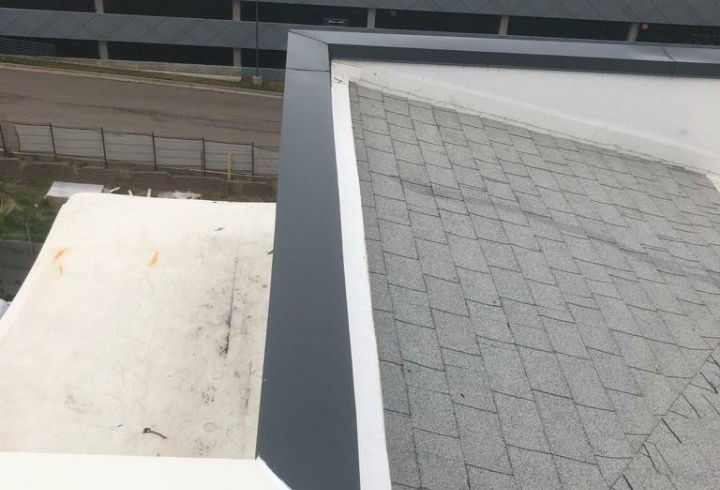
The Perfect Edge: To seal off the perimeter, the crew capped the parapet walls with custom-bent, dark gray metal coping. This metal coping acts as a textbook watertight transition, creating a beautiful aesthetic line while shielding the shingle-to-wall interface from wind-driven rain and snowmelt.
The Grand Finale: Symmetrical Perfection
When the dust settled and the scaffolding came down, the sheer scale and quality of B&L Roofing’s handiwork was undeniable.
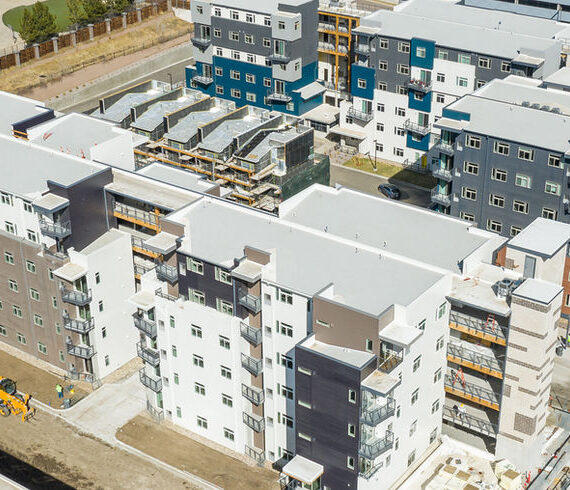
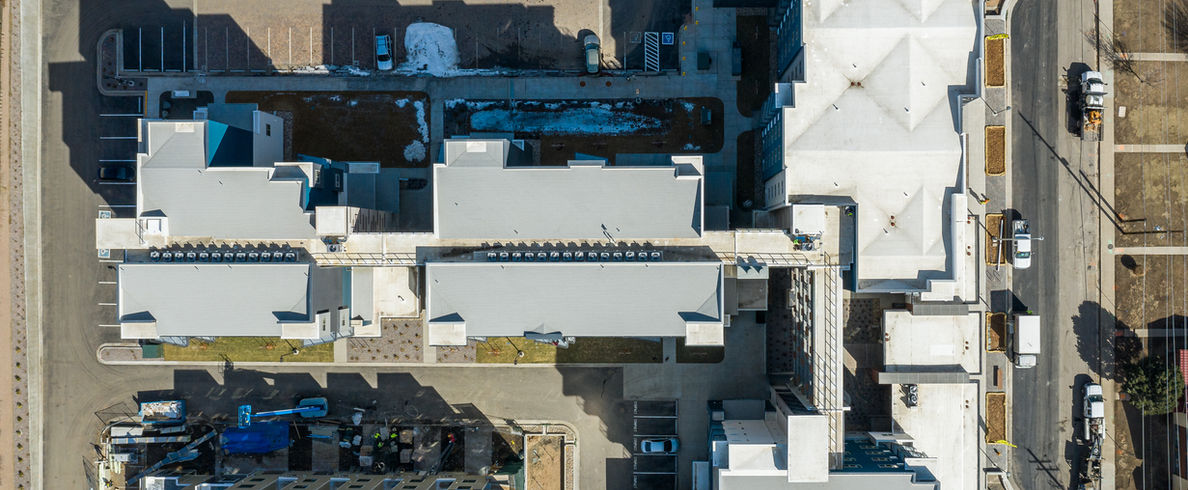
An incredible, straight-down bird’s-eye drone photograph maps out the final geometry of the build. The long rows of dark condenser units sitting on their white membrane islands, the crisp lines of dark coping trim, and the uniform pattern of the shingle courses come together in absolute, symmetrical perfection:
From raw wood framing to the final metal cap, the Gateway North project stands as a testament to B&L Roofing’s capacity to safely deliver premium, high-production commercial roofing solutions that are built to look stunning and handle the elements for decades to come.
Related Project
The owners called in B&L Roofing for a full tear-off and replacement. We needed…
Here is the step-by-step story of how the project came together. Phase 1: Site…
B&L Roofing stepped onto the scene to execute a comprehensive, multi-tiered roof replacement. Below…
Here is a behind-the-scenes look at how our expert team meticulously rebuilt this roof…
This project required a dual-threat approach: installing a highly efficient, weather-resistant flat roofing system,…